
H&L PACKAGES
LIVE IN LUXURY
YOUR HOME
BY THE COAST
Building your new home at Lancelin South has never been easier! Our thoughtfully designed House & Land Packages bring together quality homes, generous coastal blocks and a community planned for the future.
With three selected floorplans to choose from, you can find a home that suits your lifestyle, preferences, and future plans. Packages are available across selected homesites in Stages 3, 4 and C, with options starting from just $430,000.

WestQuay Builders have been appointed as the preferred construction partner for the Lancelin South Estate. With three generations of expertise, WestQuay is a boutique residential builder specialising in architecturally designed homes, boutique developments and considered renovations throughout Western Australia.
At Lancelin South, every project begins with a shared commitment to quality. Through the close integration of design, construction and project management, WestQuay delivers homes with clarity, precision and craftsmanship.
YOUR HOME
YOUR WAY
Explore three thoughtfully designed build options, each offering a different balance of space, comfort and coastal living. Choose the house & land package that best suits your lifestyle and make Lancelin South your own.
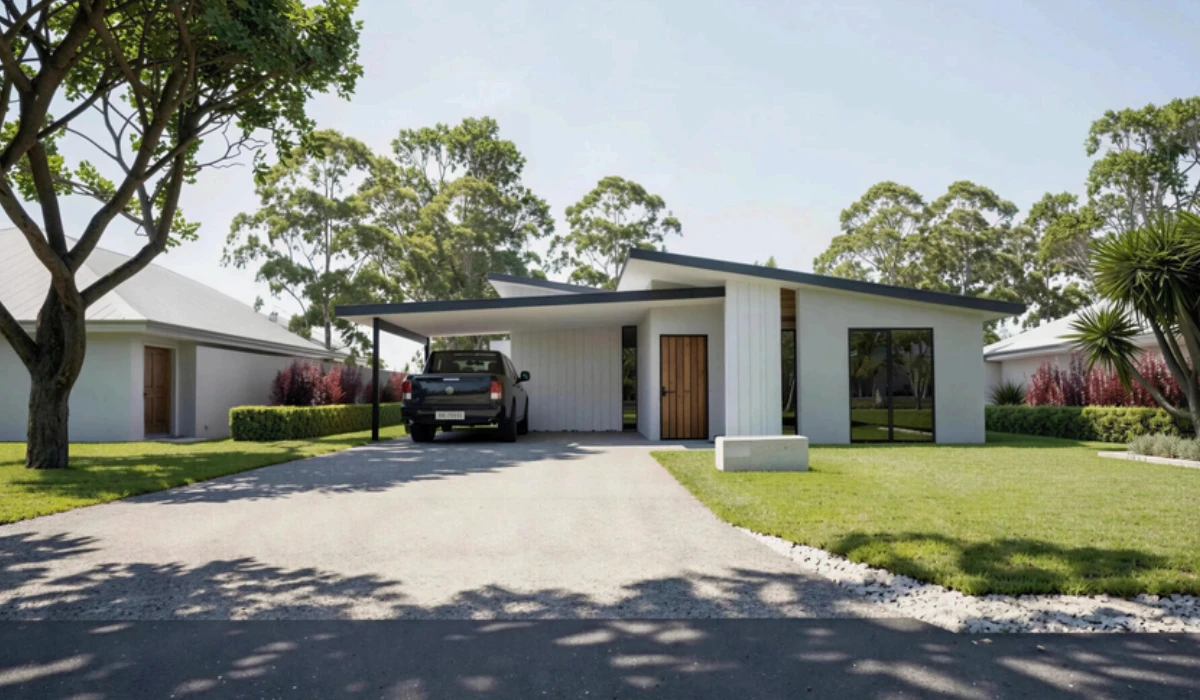
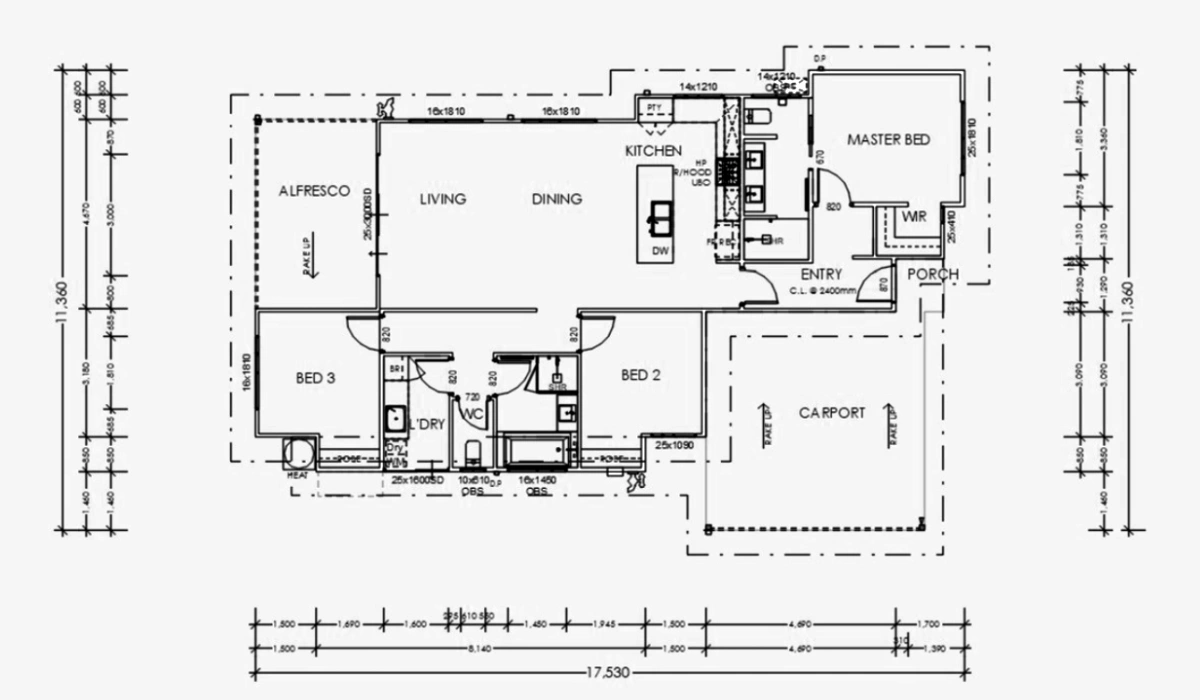
SALTSPIRE
MODERN | COST-EFFECTIVE | PRACTICAL
Saltspire offers a thoughtfully planned three-bedroom home that delivers architectural character, everyday comfort, and lasting value within a compact, cost-effective footprint.
Designed for first-home buyers, downsizers, young families, and investors in Lancelin South, it features an efficient layout that maximizes impactful finishes, practical storage, and flexible spaces for daily living. Affordable and uncompromised, Saltspire proves that considered living is defined by how well each space performs rather than its size.
Starting from:
$430,000
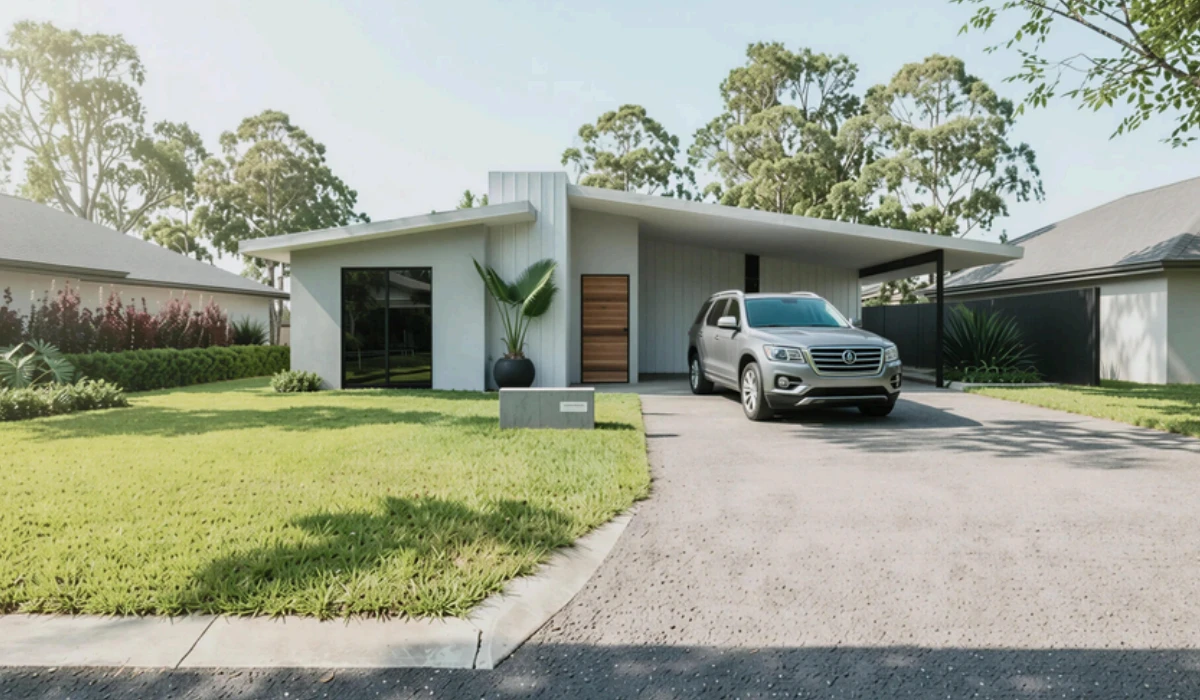
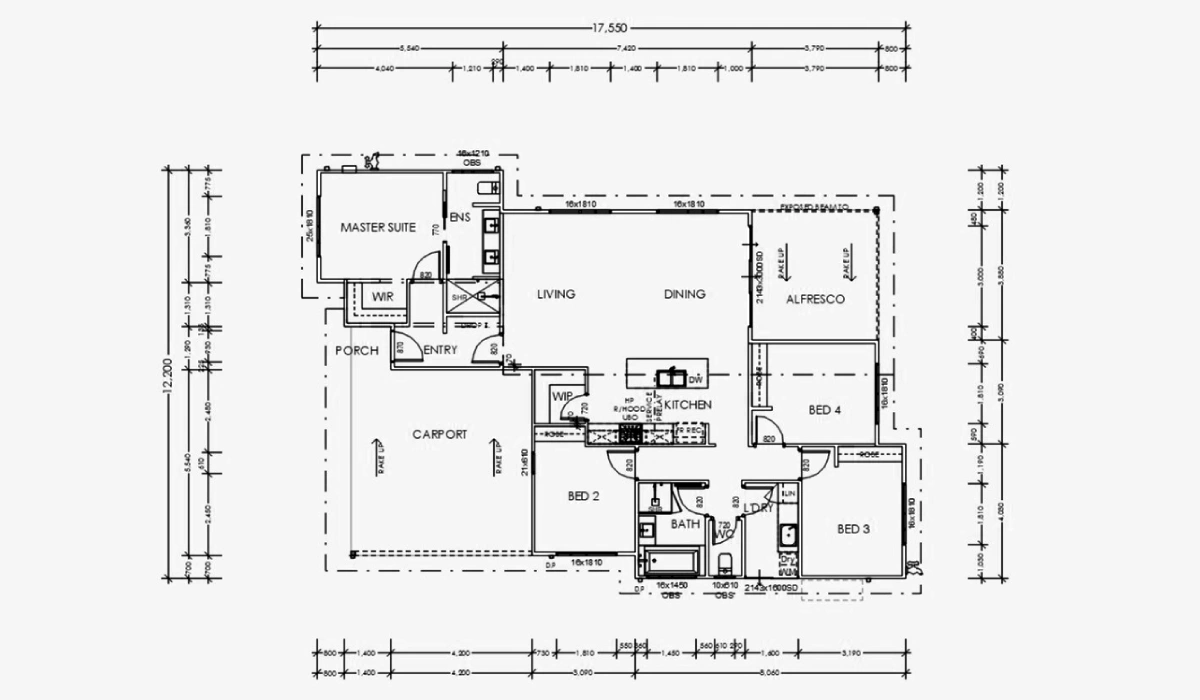
DUNEDRIFT
SPACIOUS | COMFORTABLE | OPEN-PLAN
Dunedrift brings four-bedroom flexibility and a practical, cost-conscious footprint to Lancelin South.
Featuring a streamlined entry with an integrated double carport and a light-filled open-plan living, dining, and kitchen zone that extends outdoors, this home is built for the connection of everyday life. Through thoughtful design that separates shared and private spaces, Dunedrift balances contemporary coastal luxury with long-term value, offering an intelligent and attainable approach for families, retreats, or investments.
Starting from:
$450,000
OCEANAIRE
EXPANSIVE | LIGHT-FILLED | INTIMATE
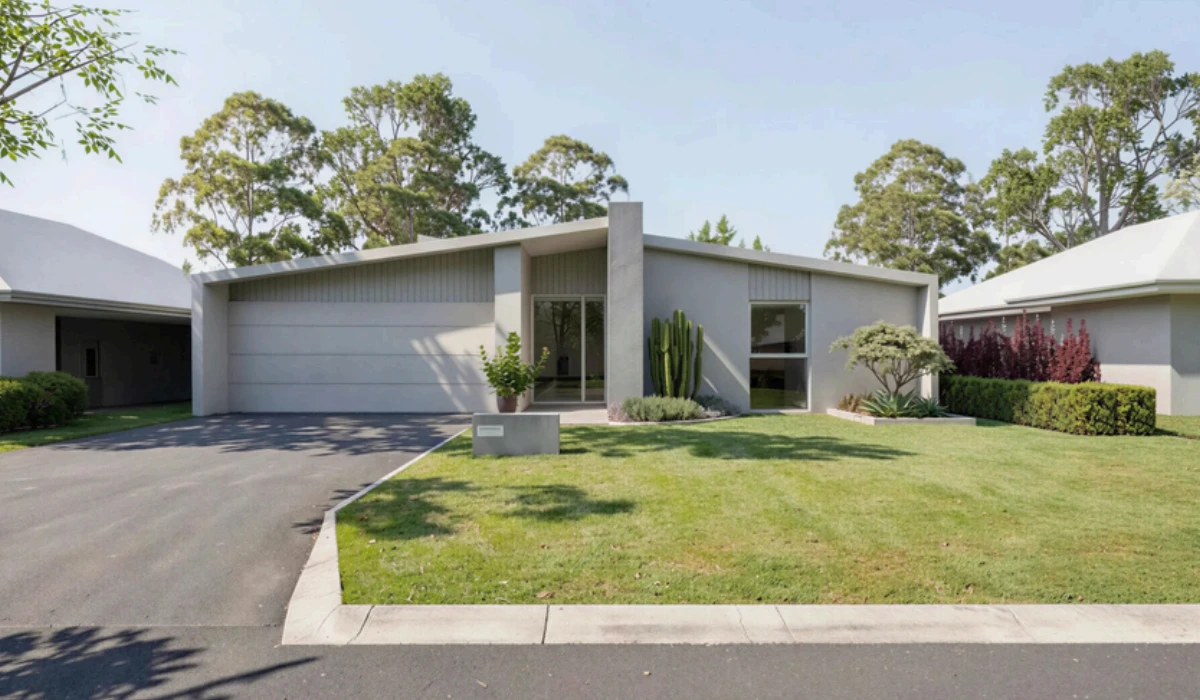
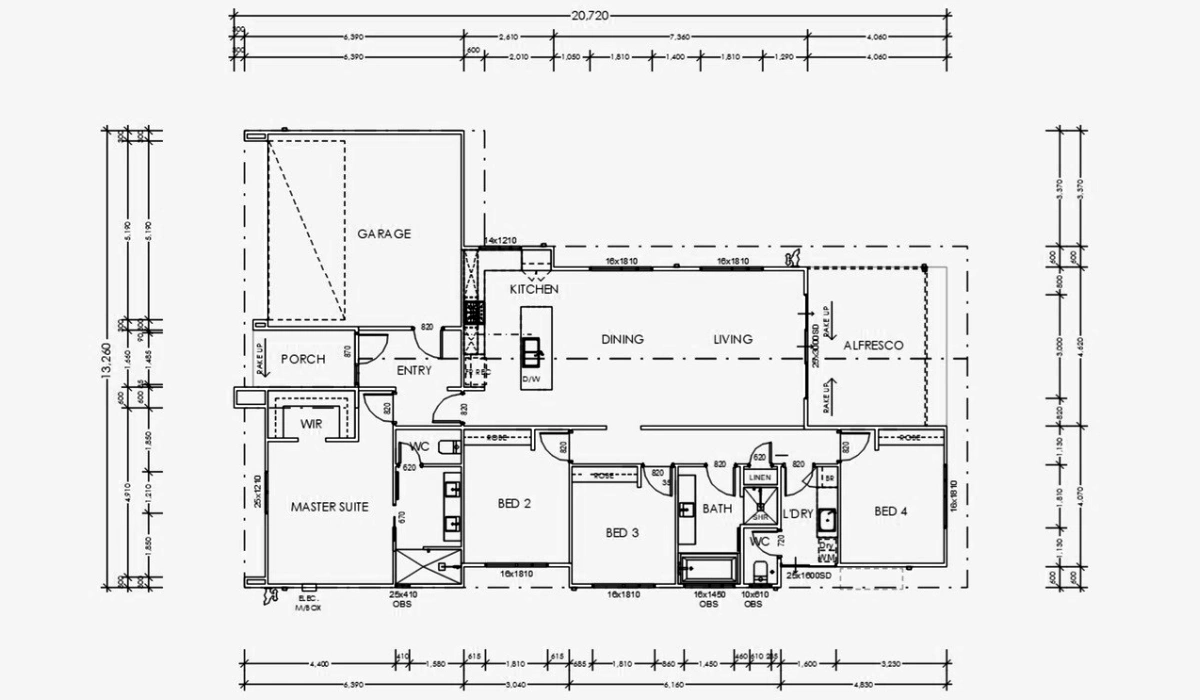
Oceanaire is the flagship four-bedroom coastal residence of the collection, featuring a sculptural skillion roofline, open light-filled spaces, and thoughtful zoning that balances expansive and intimate living.
At its core, an open-plan kitchen, living, and dining area flows seamlessly into a covered alfresco, complemented by a private primary suite tucked away from the three secondary bedrooms. Finished with a secure double garage, practical storage, and refined functionality, Oceanaire offers an elevated coastal lifestyle designed to be lived in.
Starting from:
$480,000
STYLES &
COLOURS


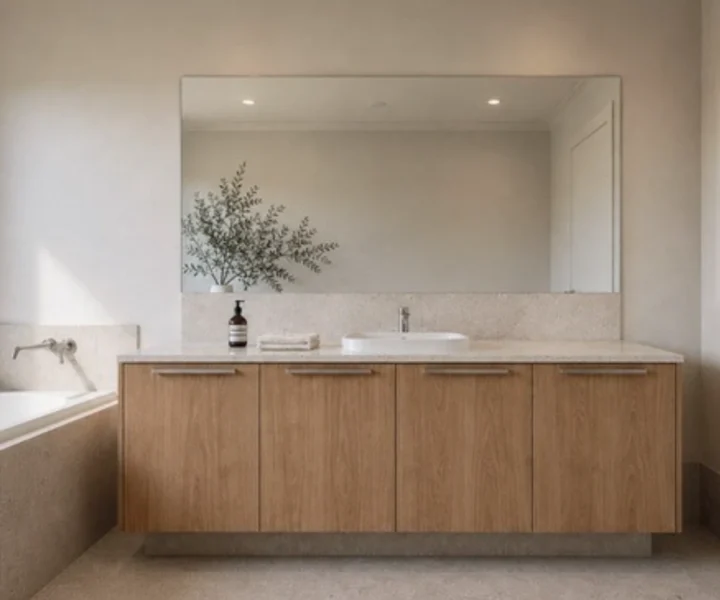
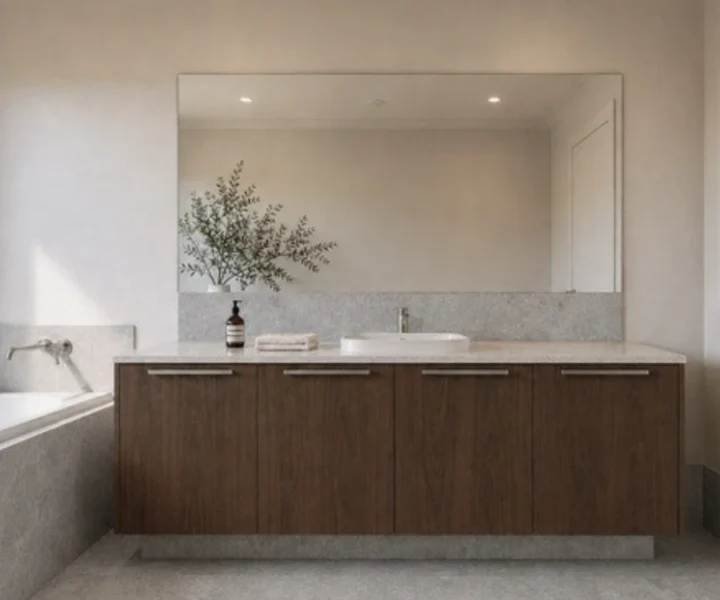
COASTAL
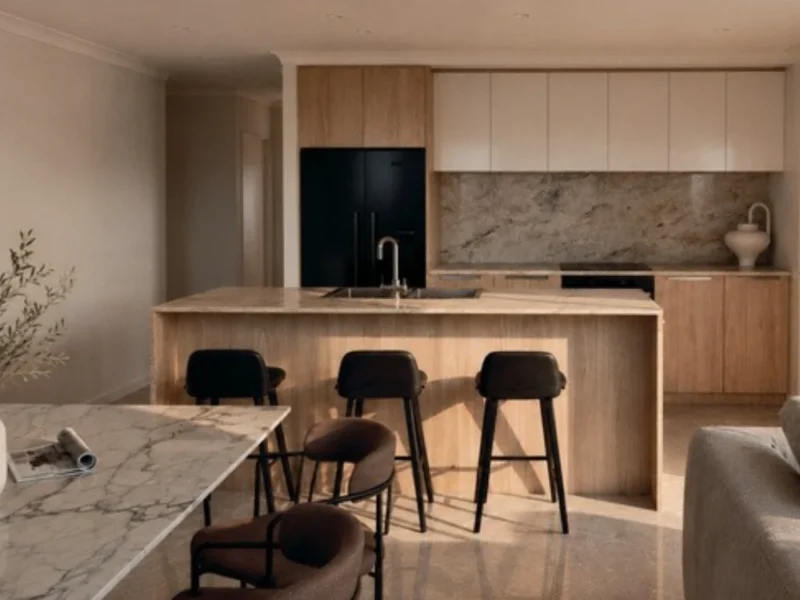
A warm, understated palette inspired by the quiet tones of the coast. Subtle and neutral tiling, honey toned oak and softly layered cabinetry are anchored by a neutral stone benchtop and greige textured carpet. Calm, tactile, and filled with light.
GROUNDED
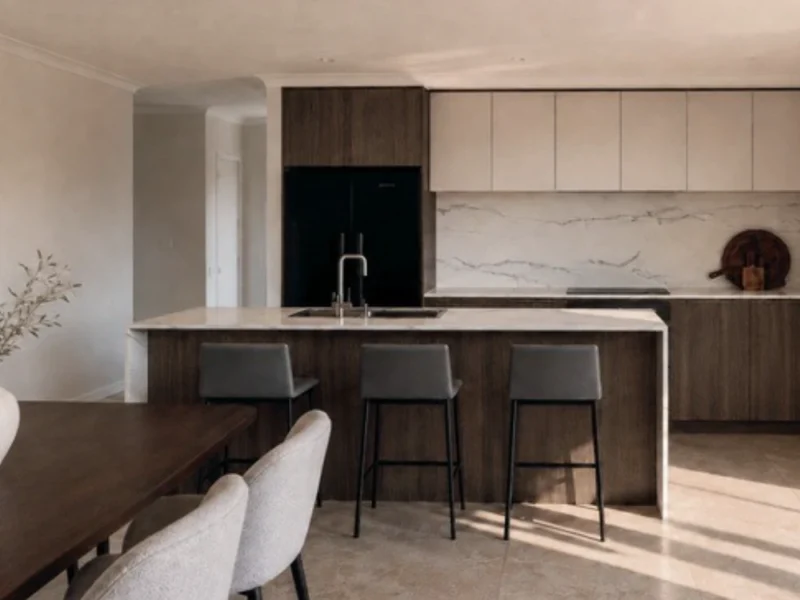
A cooler, more contrasting palette for a crisp, contemporary edge. Subtle mid-grey tiling, light stone benchtops and rich walnut timber are paired with brushed nickel tapware and charcoal carpet, while optional crazy-paved stone cladding brings texture to select facade extent.
INCLUSIONS
Every WestQuay home at Lancelin South is delivered on a turkey basis – designed, built, and finished so you can move straight in. The below schedule summarises the standard inclusions across all three designs. A full, itemised specification is issued with your building contract, and later refined or upgraded during the pre-start consultation.
| Area | Standard Inclusions |
|---|---|
| Structure | Steel-frame construction throughout, engineer-designed footings and slab, termite control, structural engineering and site classification |
| Roof | Colorbond Trim Deck (or similar) roof on steel trusses, Colorbond Fascia, gutters and downpipes, 50mm Anticon roof blanket, Hardiflex lining to eaves and ceilings |
| Windows & Doors | Residential aluminium windows and sliding doors, Flyscreens throughout, Timber entry door, Quality door furniture |
| Insulation & Comfort | R2.5 wall insulation, R4.0 ceiling batts and ducted reverse-cycle air conditioning as standard – a genuinely comfortable, energy-conscious home |
| Kitchen | 20mm stone benchtops and splashback, quality cabinetry, stainless steel sink with mixer, oven, cooktop and rangehood, dishwasher and fridge provision (recess and power/plumbing; unit supplied by owner) |
| Wet Areas | Stone-top vanities, quality cabinetry, tapware and fittings, mirrors, framed shower screens, 2m high tiling to showers, WC suites |
| Flooring, Wall & Ceiling Finishes | Vinyl or 600×600 Tiled Flooring to main areas, Tiled Flooring 300×600 to Wet Areas, Carpet to Bedrooms. 10mm plasterboard walls and ceilings, standard cornice. |
| Electrical | LED downlights, hard-wired smoke alarms, TV/data points, NBN provision, exhaust fans to wet areas, quality switches and power points |
| Garage (Oceanaire only) | Automatic sectional garage door with three remotes, grano hardstand |